




BEDS4
BATHS1 full 1 partial
SQUARE FEET1,682
MLS#B1692565
STATUSActive
PROPERTY TYPEResidential - Single Family
SUBDIVISIONCopley Heights
SCHOOLSweet Home
Property Description
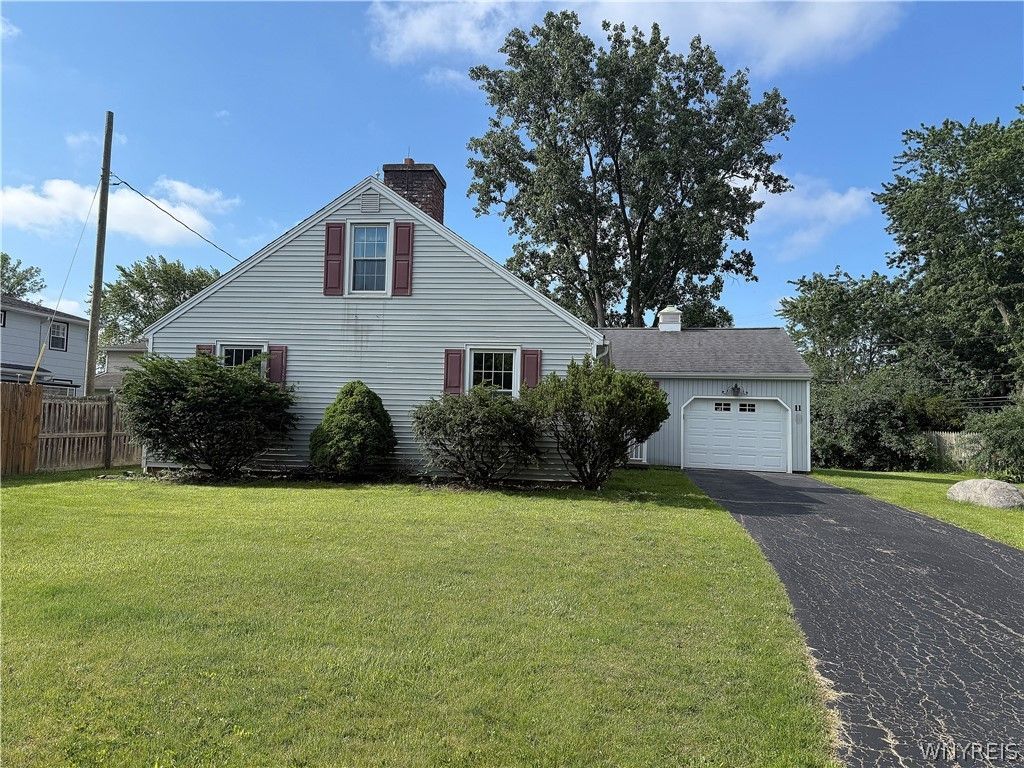
This exceptional property sits minutes from the University at Buffalo North Campus and offers effortless commuting via the I-290 highway. Perfect as a premium primary residence or a high-yield investment, the home features a freshly painted interior and has been professionally deep-cleaned. The layout showcases a beautiful mix of durable vinyl and classic hardwood flooring, along with the convenience of first-floor laundry. Enjoy direct basement access right from the garage, and unwind with total peace of mind on your private backyard deck. Bonus: a very spacious attic offers massive potential for future expansion or storage.
Property Features
Property Type: Residential - Single Family
Basement: Full, SumpPump
Garage: 1 car attached
Heating: Gas, ForcedAir
Home Style: CapeCod
Lot Size: 0.17 Acres
Stories: 1.0
Taxes: $5,837
Year Built: 1960
Amenities
Other
PullDownAtticStairs
SeeRemarks
BedroomOnMainLevel
BlacktopDriveway
Deck
Fence
Feature Descriptions
Appliances: ElectricCooktop, GasWaterHeater, Refrigerator
Days on Site: 28
Exterior: Other, VinylSiding
Fencing: Partial
Flooring: Hardwood, LuxuryVinyl, Varies, Vinyl
Laundry: MainLevel
Lot: CulDeSac, IrregularLot
Lot Dimensions: 50X144
Parcel#: 142289-055-170-0008-008-000
Parking: Attached, Garage
Parking Notes: Attached, Garage
Patio/Porch: Deck
Sewer: Connected
Utilities: SewerConnected, WaterConnected
Water: Connected, Public
Local Schools
School District: Sweet Home
Listed By / Shown By
Listing By
Agency Name: Keller Williams Realty WNY
Agency Contact: 716-839-1189
Shown By
Agent Name: Karyn Mongold
Agent Phone: Cell: (716) 245-3837
Agency Title: MJ Peterson Real Estate

Estimate Your Payment
Estimated Payment
$ 1,316.85 per month $734.21 Principal & Interest $486.42 Property Tax $96.22 Homeowner's InsuranceChange Payment Information




Privacy Policy / DMCA Notice / ADA Accessibility


This site is hosted, designed and copyright
© 1994 - 2026 by
Delta Media Group, Inc. -- Patent Pending --
11 Copley | MLS# B1692565
This single family home located at 11 Copley, Buffalo, NY 14221 is currently listed for sale with an asking price of $329,900. This property was built in 1960 and has 4 bedrooms and 1 full and 1 partial baths with 1682 sq. ft. Copley is located in the Copley Heights subdivision within the Sweet Home school district. Search Copley Heights real estate on kmongold.mjpeterson.com today.