




BEDS4
BATHS2 full
SQUARE FEET1,964
MLS#R1695242
STATUSActive
PROPERTY TYPEResidential - Single Family
SCHOOLWayne
Property Description
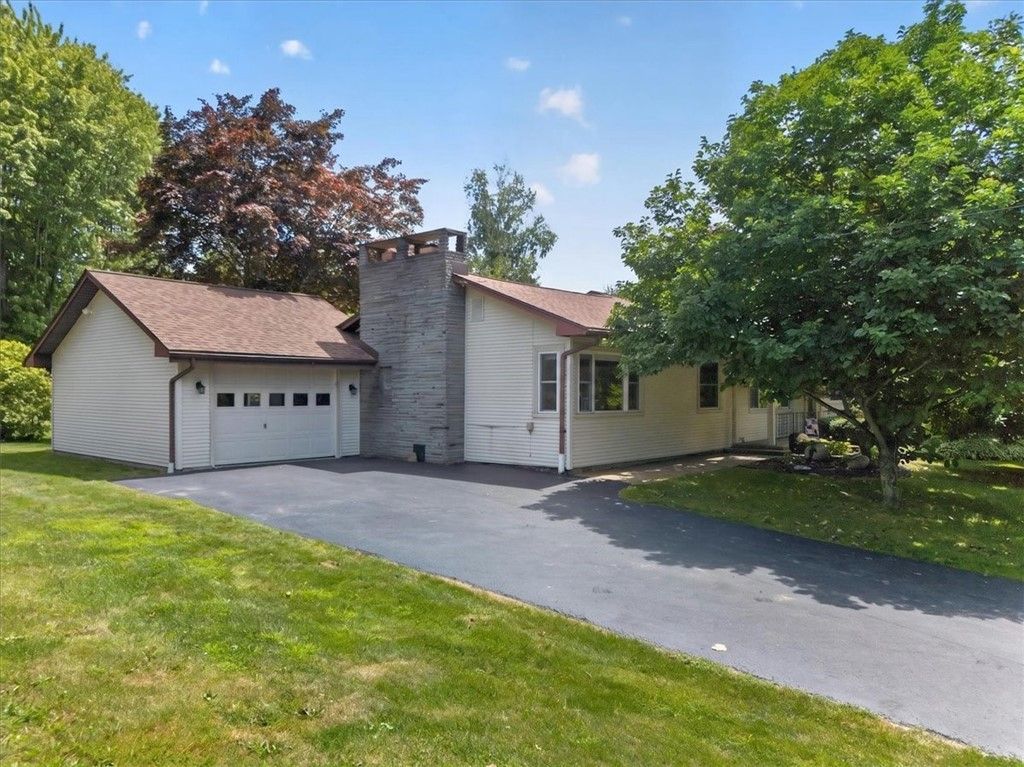
This quaint countryside home is the perfect blend of character & comfort. The renovated kitchen was complete in (2020) features a new dishwasher, disposal, range hood, a bright breakfast nook. Hardwood floors run through the living room, dining room, & bedrooms, the living room offering a custom built-in foyer nook w/ bench, coat, and shoe storage. The dining room is perfect for entertaining. A 23' x 23' family room showcases a striking wood-burning fireplace w/a full slate wall w/versatile 10' x 12' office/flex space. The primary suite features a full bath. 50-year roof (2024), three-zone gas hot water baseboard heat (2021), indirect water heater (2020), three mini-split A/C (2023), 200-amp electric & 50-amp garage subpanel, generator hookup, spray-foamed sill plate (2023). Outside, enjoy a composite deck and stunning new patio (both 2023), creating the space for relaxing or entertaining. The finished basement rec room plumbed for a future bath offering abundant storages to come! Delayed Negotiations at 8/3/26 @ 2:00pm
Property Features
Property Type: Residential - Single Family
Basement: ExteriorEntry, Full, PartiallyFinished, WalkUpAccess, SumpPump
Cooling: Ductless, HeatPump, Zoned
Fireplaces: 1
Garage: 1.5 car attached
Heating: Ductless, Gas, HeatPump, Zoned, Baseboard, HotWater
Home Style: Ranch
Lot Size: 0.44 Acres
Roof Type: Asphalt, Architectural, Shingle
Stories: 1.0
Taxes: $5,365
Year Built: 1965
Amenities
CedarClosets
CeilingFans
DiningArea
SeparateFormalDiningRoom
SeparateFormalLivingRoom
LivingDiningRoom
Other
Pantry
SeeRemarks
SolidSurfaceCounters
BedroomOnMainLevel
InLawFloorplan
BathInPrimaryBedroom
MainLevelPrimary
PrimarySuite
BlacktopDriveway
Patio
Feature Descriptions
Accessibility: AccessibleBedroom, LowThresholdShower
Appliances: Dryer, Dishwasher, ExhaustFan, ElectricOven, ElectricRange, GasWaterHeater, Refrigerator, RangeHood, Washer
Days on Site: 3
Exterior: SprayFoamInsulation, VinylSiding, CopperPlumbing, Pex
Flooring: Carpet, Hardwood, Laminate, Linoleum, Tile, Varies, Vinyl
Laundry: InBasement
Lot: Agricultural, Other, Rectangular, RectangularLot, SeeRemarks
Lot Dimensions: 150X228
Parcel#: 544400-063-115-0017-149-174-0000
Parking: Attached, Garage, Driveway
Parking Notes: Attached, Garage, Driveway
Patio/Porch: Covered, Patio, Porch
Sewer: SepticTank
Utilities: CableAvailable, ElectricityConnected, HighSpeedInternetAvailable, WaterConnected
Water: Connected, Public
Window: ThermalWindows
Local Schools
School District: Wayne
Listed By / Shown By
Listing By
Agency Name: Cornerstone Realty Associates
Agency Contact: 315-524-7320
Shown By
Agent Name: Karyn Mongold
Agent Phone: Cell: (716) 245-3837
Agency Title: MJ Peterson Real Estate

Estimate Your Payment
Estimated Payment
$ 1,076.14 per month $556.17 Principal & Interest $447.08 Property Tax $72.89 Homeowner's InsuranceChange Payment Information




Privacy Policy / DMCA Notice / ADA Accessibility


This site is hosted, designed and copyright
© 1994 - 2026 by
Delta Media Group, Inc. -- Patent Pending --
4304 Ontario Center Road | MLS# R1695242
This single family home located at 4304 Ontario Center Road, Walworth, NY 14568 is currently listed for sale with an asking price of $249,900. This property was built in 1965 and has 4 bedrooms and 2 full baths with 1964 sq. ft. Ontario Center Road is located within the Wayne school district. Search Walworth real estate on kmongold.mjpeterson.com today.